
Sunrooms, additions and garages
Foundations in Alsip for Additions, Sunrooms and Garages
Will the new room sit true through every freeze ahead? That depends on footings below frost and walls set to exact elevations.
What Does a New Structure Need From Its Concrete?
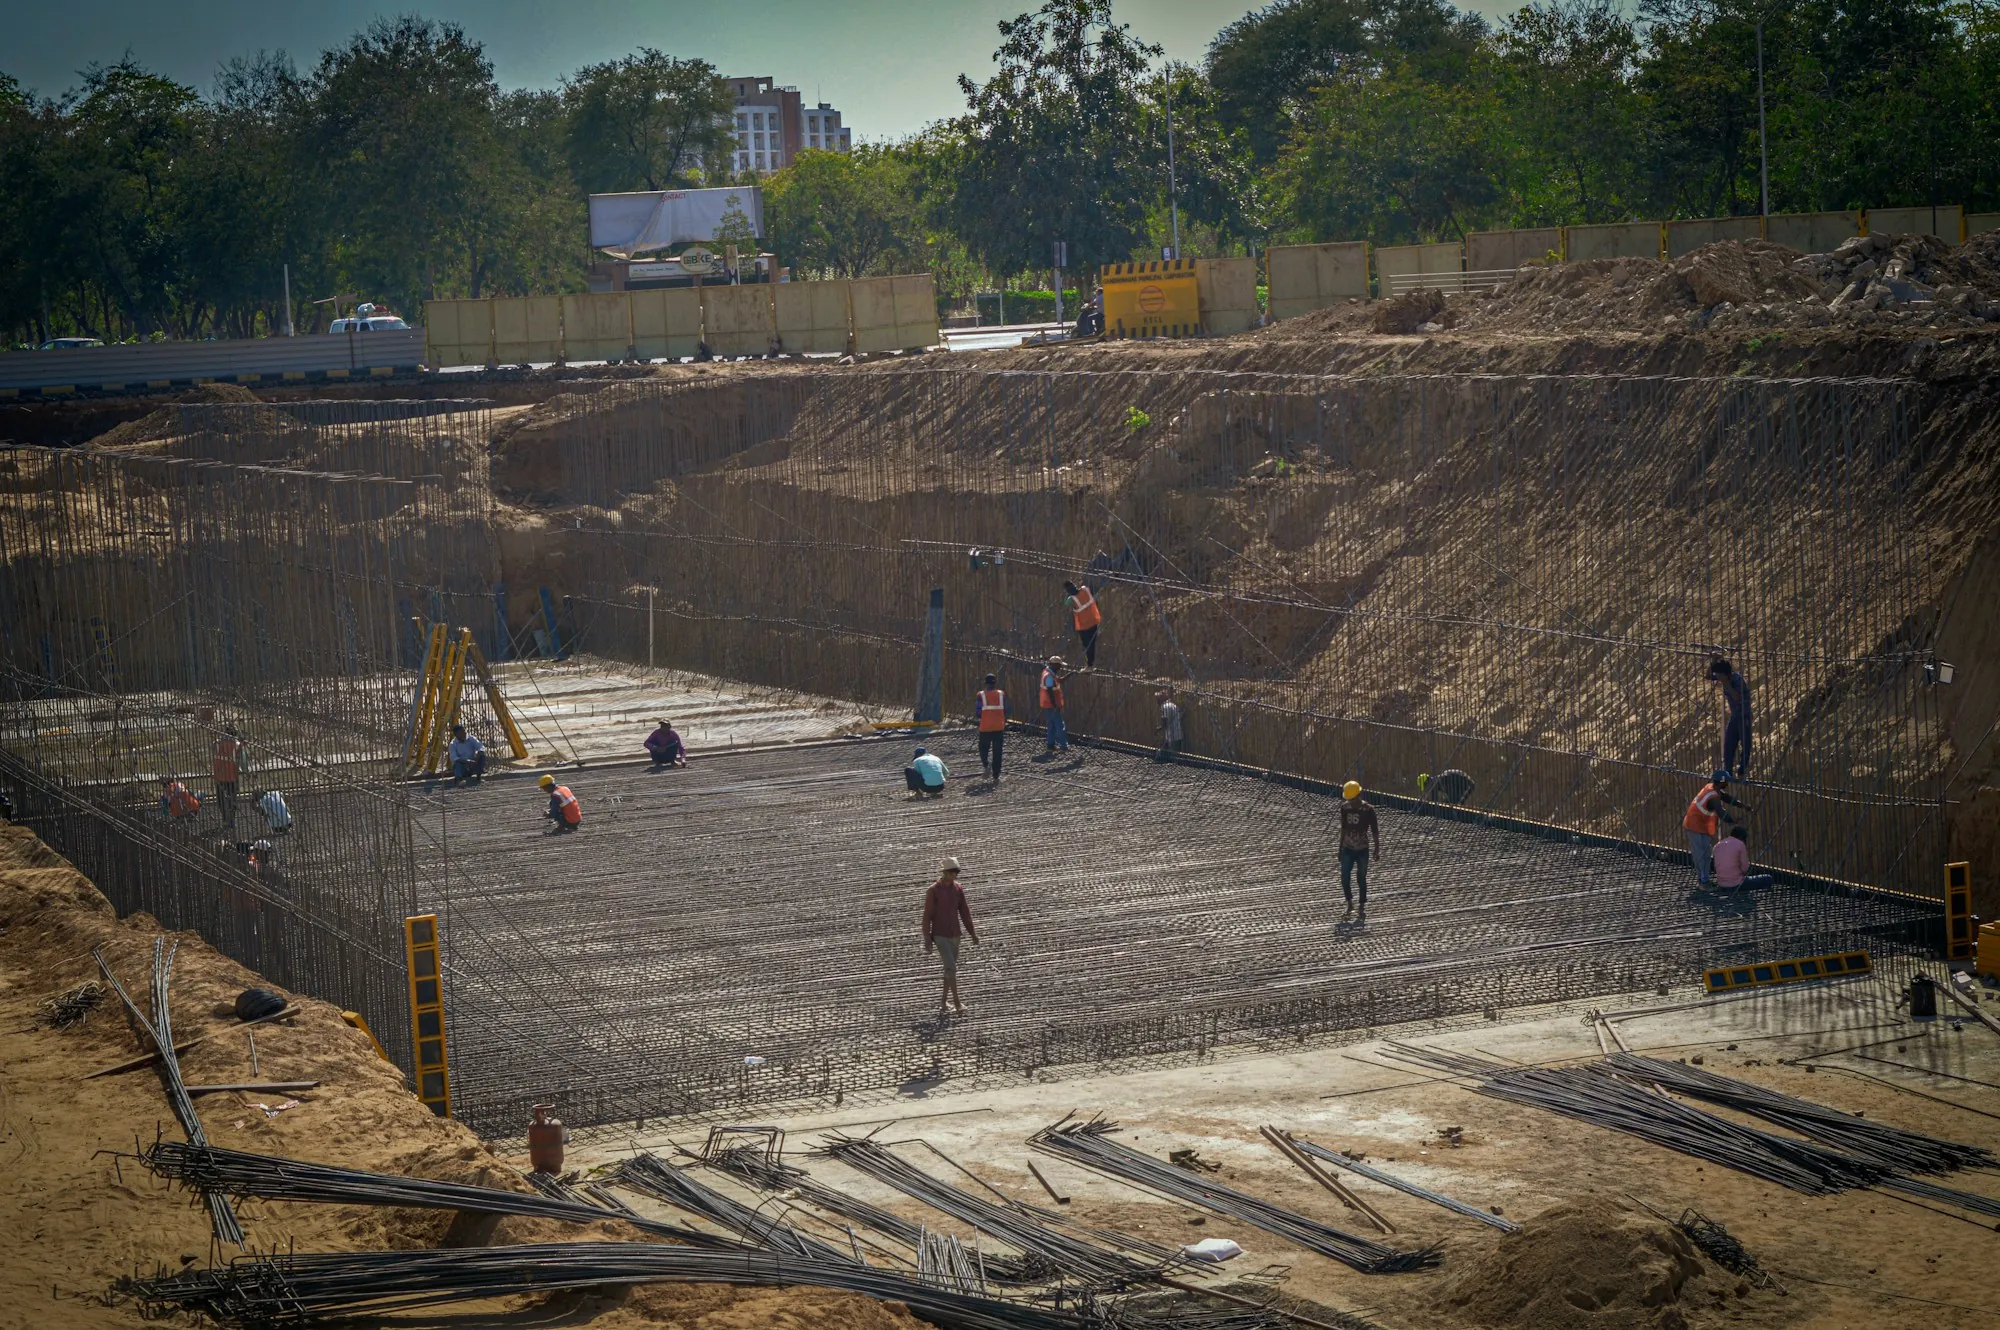
Three things: depth, steel and accuracy. Depth because footings that stop above the frost line get lifted when the ground freezes, and that lift cracks drywall, racks doors and separates an addition from the original house. Steel because the drawings call for reinforcement in specific places, and it only works if it ends up inside the concrete at the correct height rather than lying on the trench floor. Accuracy because every framer, mason and window installer who follows us relies on the top of our walls and slabs being level and at the planned elevation. Our foundation estimates start with your plans, or with a sketch if the structure is simple. We confirm dimensions, check the soil and figure out how a truck or pump will reach the forms. Trenches are excavated to firm, undisturbed ground. Footings are formed and poured with the bar specified. Walls are set plumb, braced and filled. On-grade slabs for garages and porches sit on compacted gravel at the thickness the plan states. We build foundations for sunrooms, room additions, attached and detached garages and covered porches around Alsip and the nearby towns.
Components of a Foundation Estimate
Not every structure needs all of these, but each one that applies is priced separately.
Plan check
Footing width, wall height, slab thickness and bar sizes confirmed against your drawings.
Staking and squaring
Corners located and checked by diagonal measurement before any digging.
Excavation past frost
Trenches taken down to undisturbed soil below the depth frost reaches.
Footing pour
Concrete placed around properly supported reinforcement.
Wall forming
Panels set plumb, braced and filled, with the top struck level for the sill.
Garage or porch slab
Gravel compacted, steel placed and the slab finished at the specified thickness.
How a Foundation Moves From Paper to Concrete
Review the drawings
We read the plans with you or your builder, talk through the timeline and check site access for the truck.
Price every component
Excavation, footings, walls or slab, steel and cleanup each get their own line on a written estimate.
Excavate and pour
Trenches dug, forms and bar placed, concrete poured and checked for level, then forms stripped once set.
Why Builders Bring Us In Early
Frost depth respected
Footings reach below it every time, so heaving is not a future surprise.
Bar held in place
Supports keep reinforcement inside the concrete where it adds strength.
Elevations checked
Wall tops and slabs are verified during the pour, not after.
- Excavated below frost
- Reinforcement as drawn
- Level tops verified
- Works with your builder
Drawings for a Sunroom or Garage on the Table?
Bring the plans, or just the idea. We will discuss footings, walls or slab and put the cost of each on paper.